
Inspirations/Kitchen
Kitchen · 7 min read
Kitchen layouts: L-shaped, parallel, U-shaped and the island question
The layout is decided by the plumbing stack and the door, not by preference.
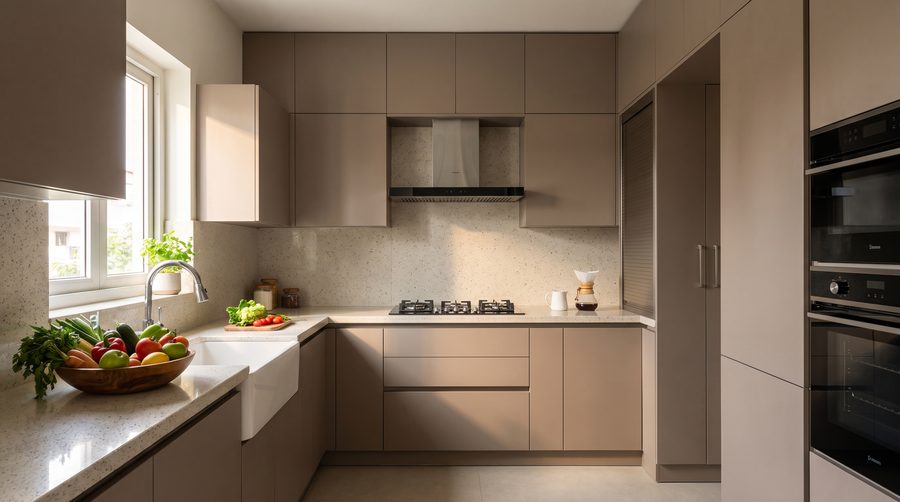
The sink follows the existing drain stack in almost every flat, and moving it means a new fall and a raised floor. That single constraint usually decides which layouts are actually available to you before anyone opens a catalogue.
L-shaped is the workhorse: two runs, a natural triangle between sink, hob and fridge, and a corner that needs a proper carousel or magic corner to stop being dead space. Parallel works in narrow kitchens and wants at least 1,050 mm between counters, below which two people cannot pass.
U-shaped gives the most counter and the most storage and only works if the room can spare three walls. In flats it usually means giving up the utility door position, which is a worse trade than it looks on a plan.
Islands need 900 mm to 1,000 mm clear on every side to function. Most Indian kitchens that fit an island lose more in circulation than they gain in surface, and the island becomes a place things are put down rather than a place work happens.
The drain stack decides your kitchen layout before the catalogue does.