Inspirations/Process
Process · 6 min read
The drawings you need before you call a contractor
A quote against a sketch is a guess with a number attached.

The minimum set is smaller than architects sometimes suggest and larger than homeowners hope. You need a dimensioned floor plan, a furniture layout, an electrical and data plan, a plumbing point plan, a ceiling plan with light positions, and elevations for every wall carrying joinery.
That set does two things. It lets three contractors price the same job, and it moves the expensive decisions to a moment when changing your mind costs a redrawn line rather than a demolished wall.
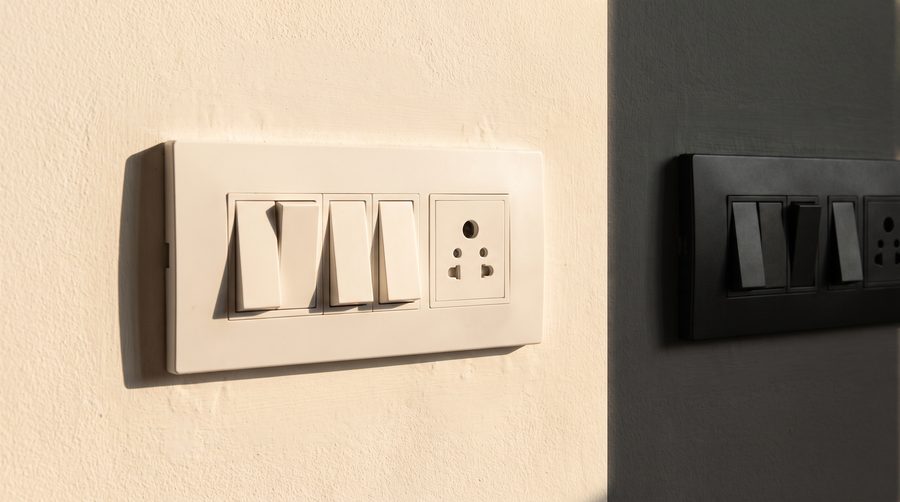
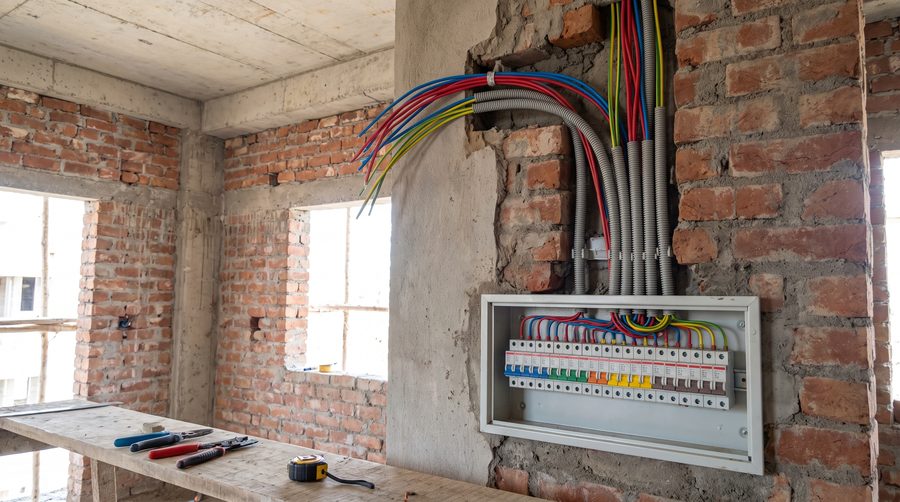
The electrical plan is the one people skip and regret. Points are cheap before plaster and disproportionately expensive after. Walk the layout with the plan and place yourself in the room: where you will read, where the vacuum lives, which side of the bed takes the phone.
If a contractor is willing to quote without this set, that willingness is the warning.
Points are cheap before plaster and disproportionately expensive after.